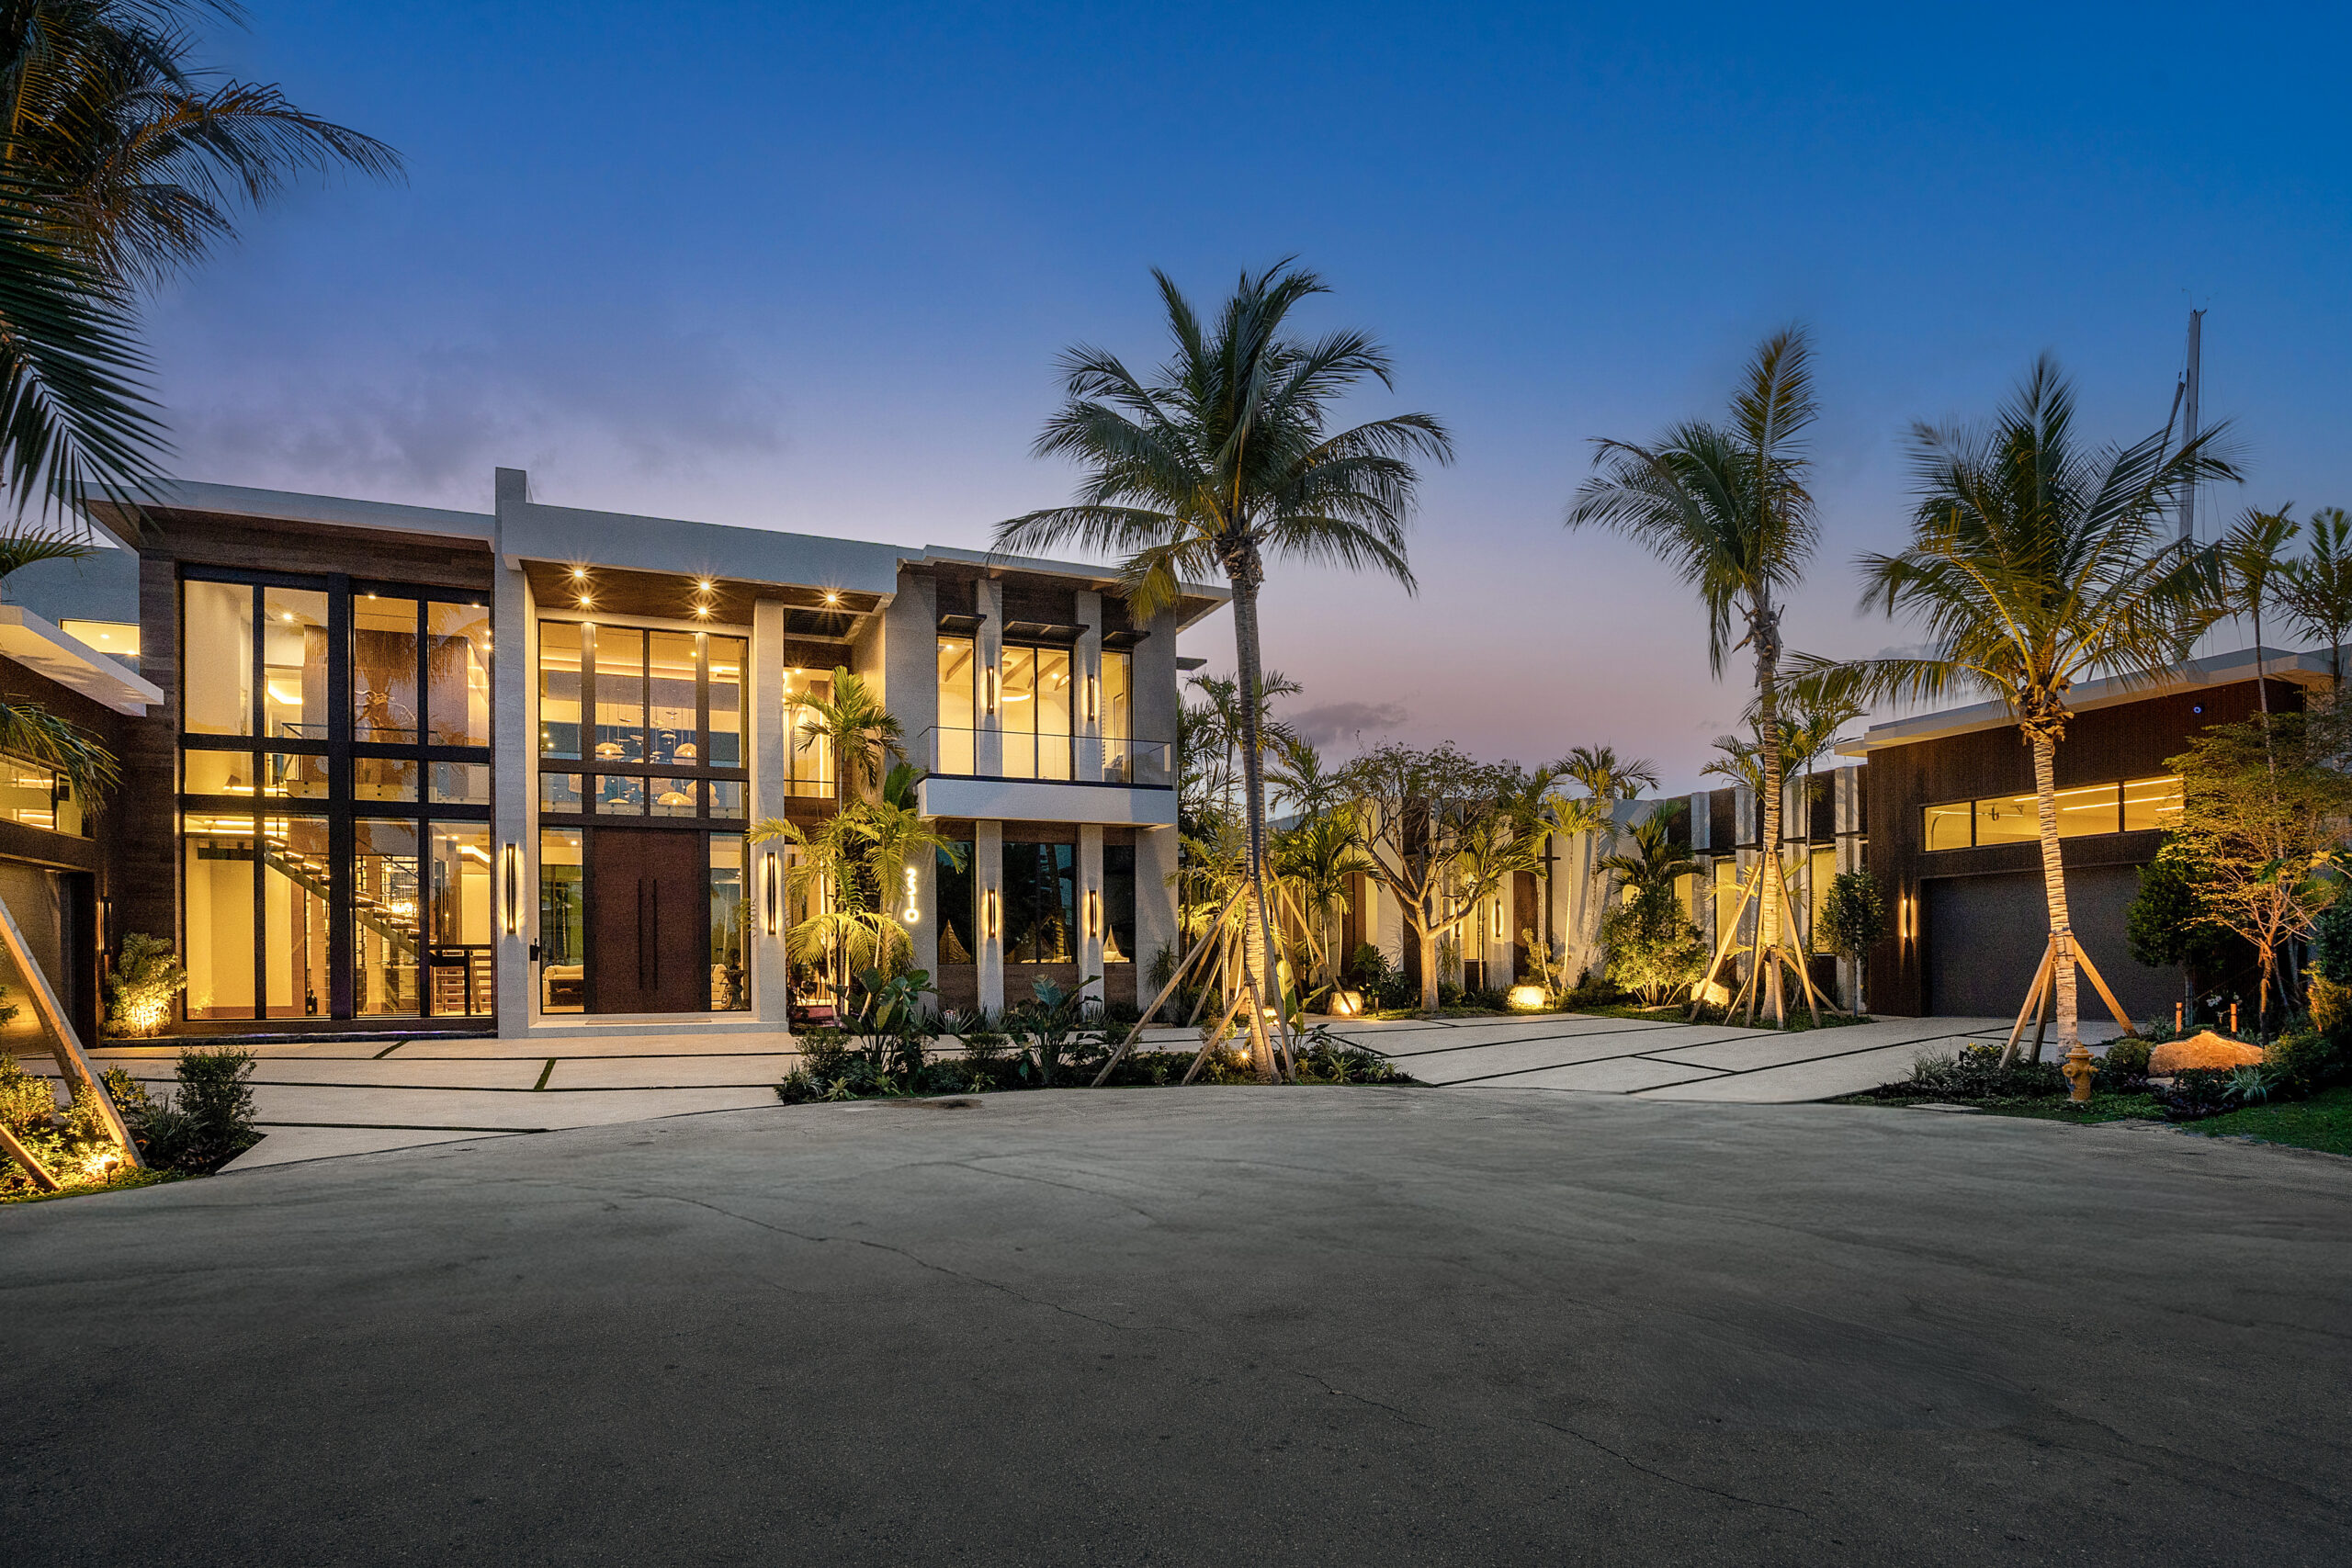
Zahn Builders brings a custom estate to life with tropical landscaping, resort-style amenities, and four generations of family craftsmanship.
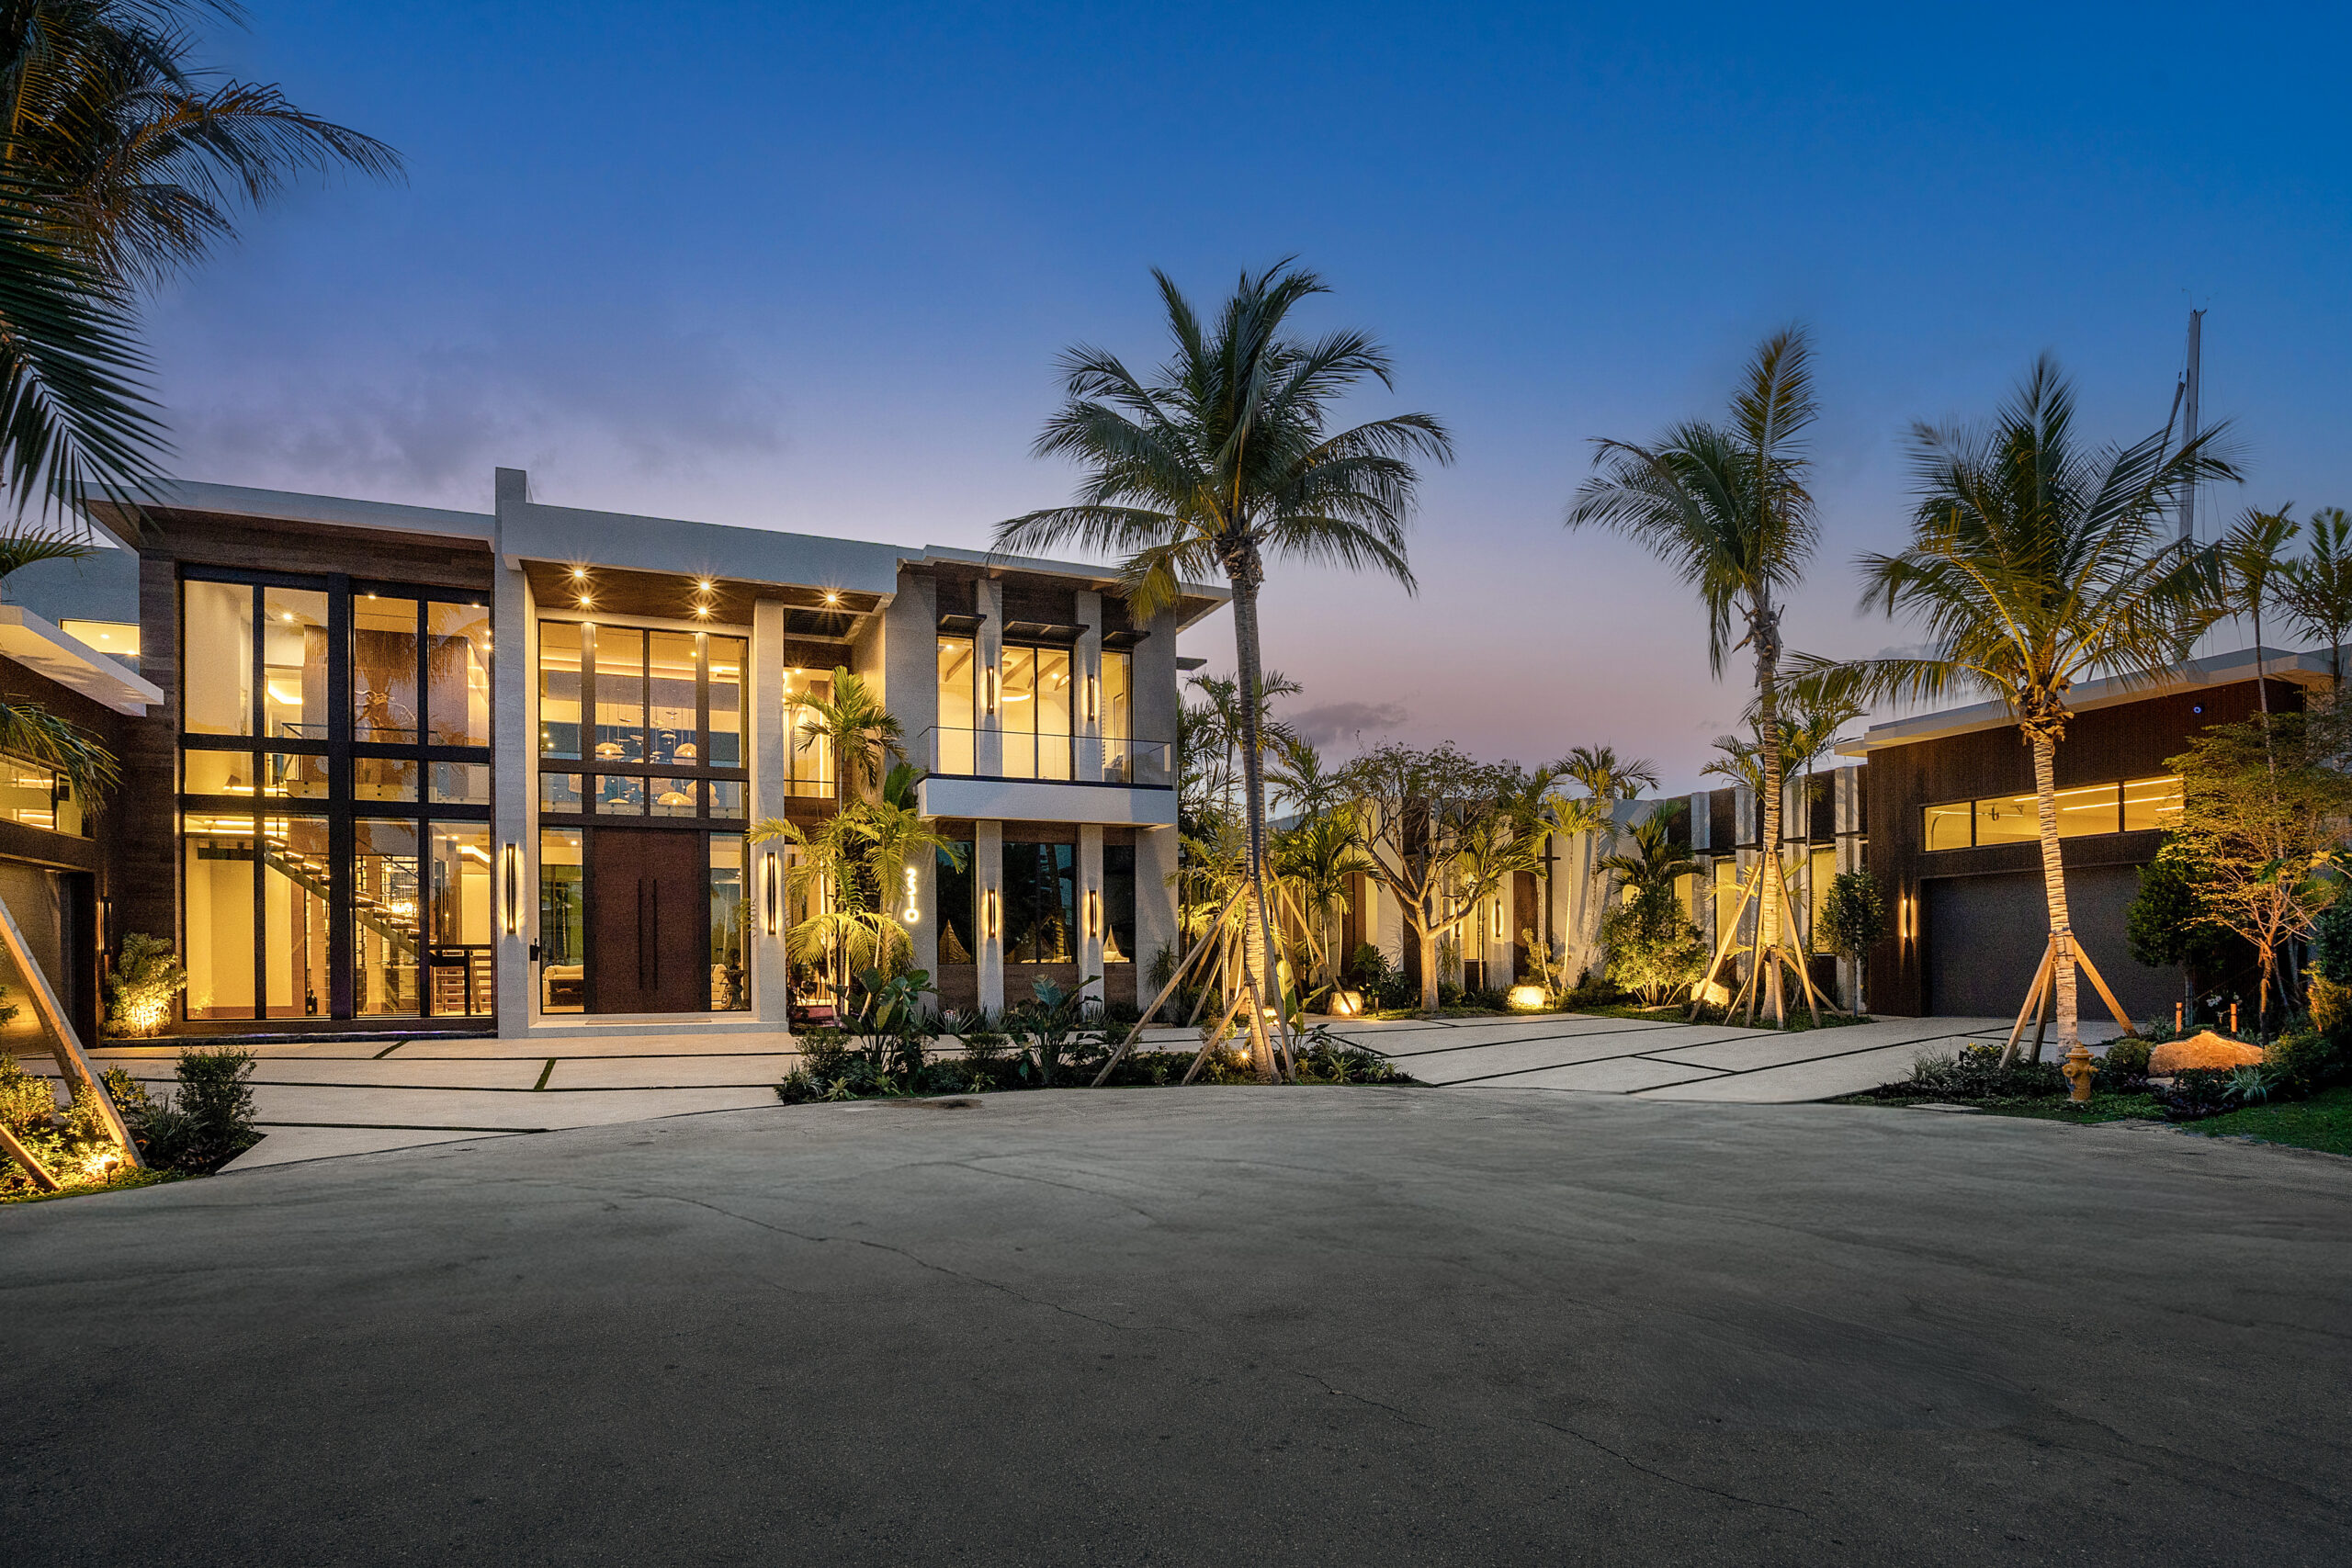
Every so often, a luxury home comes along that does more than showcase exceptional design – it tells a story. Here in Lighthouse Point, one of those stories was recently brought to life by Zahn Builders, reflecting exceptional craftsmanship, thoughtful design, and the company’s longstanding connection to the community it has proudly called home for generations.
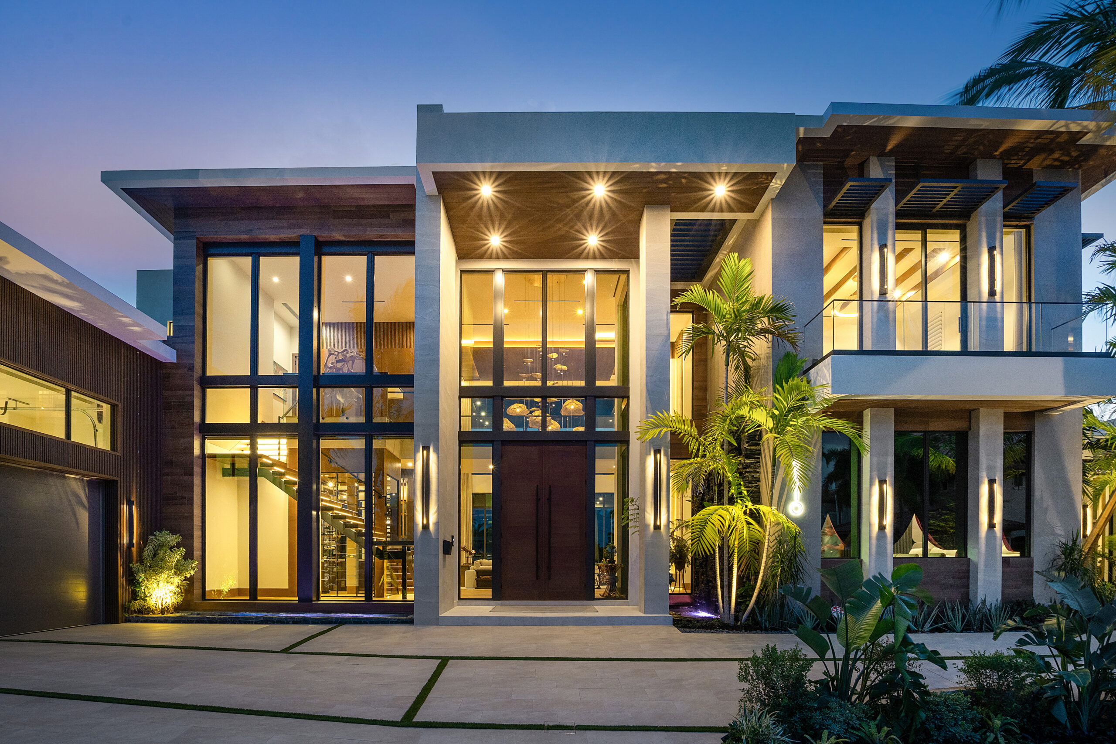
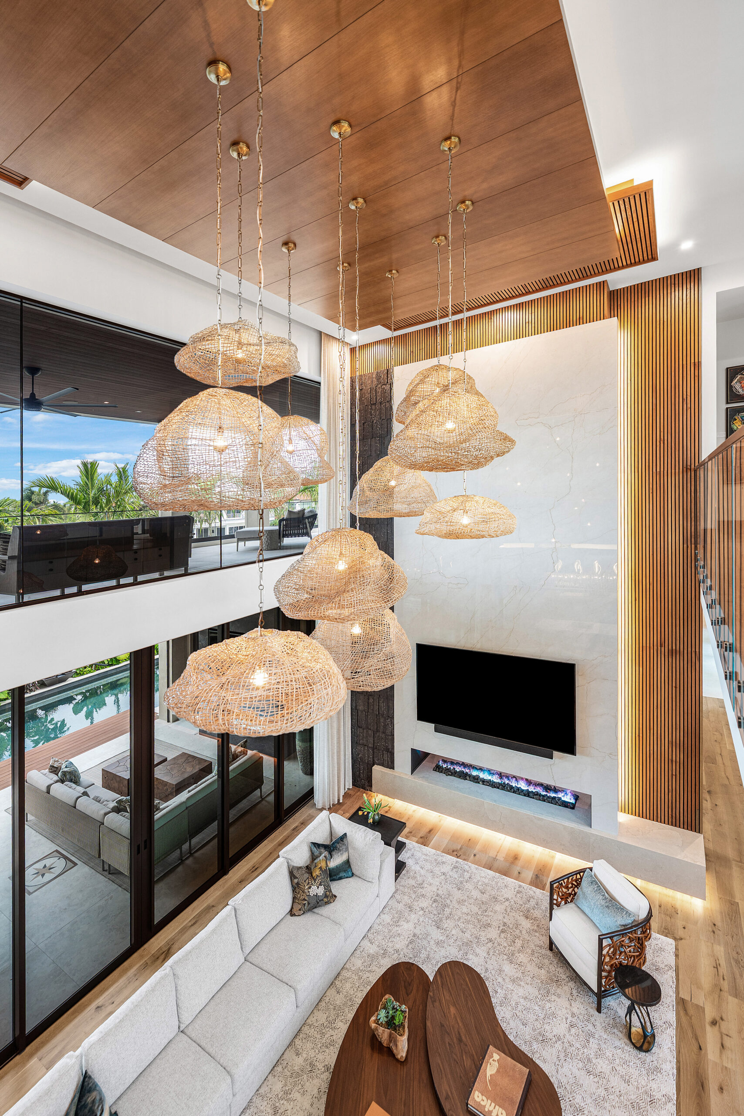
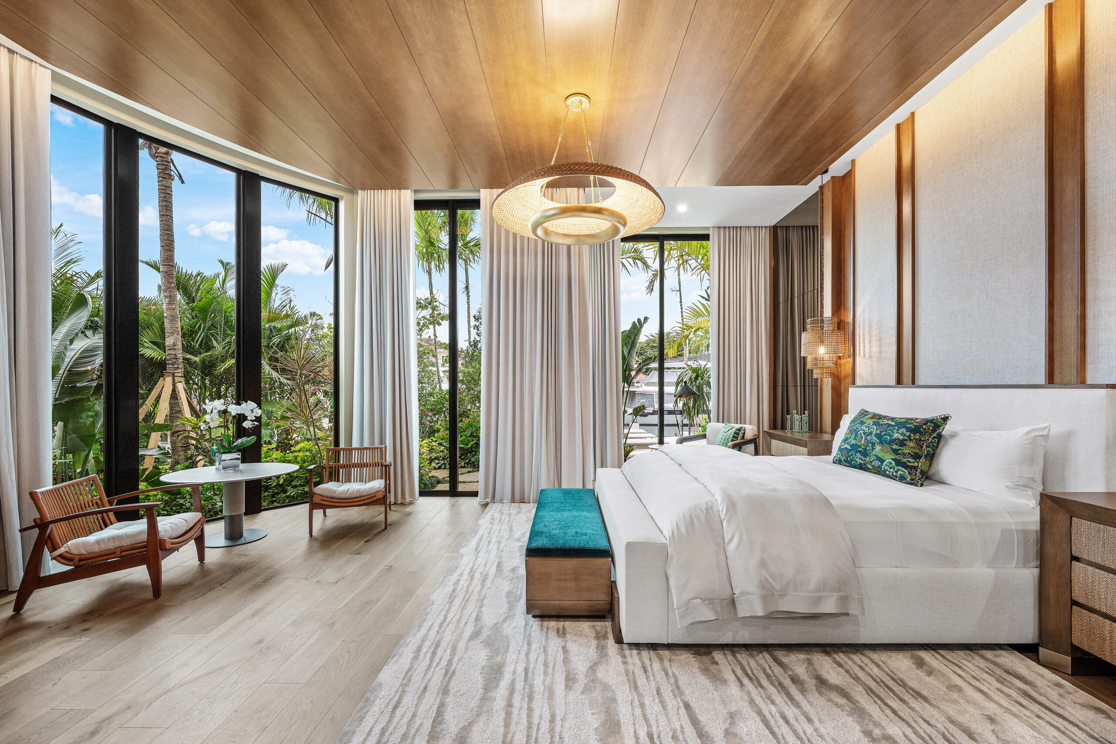
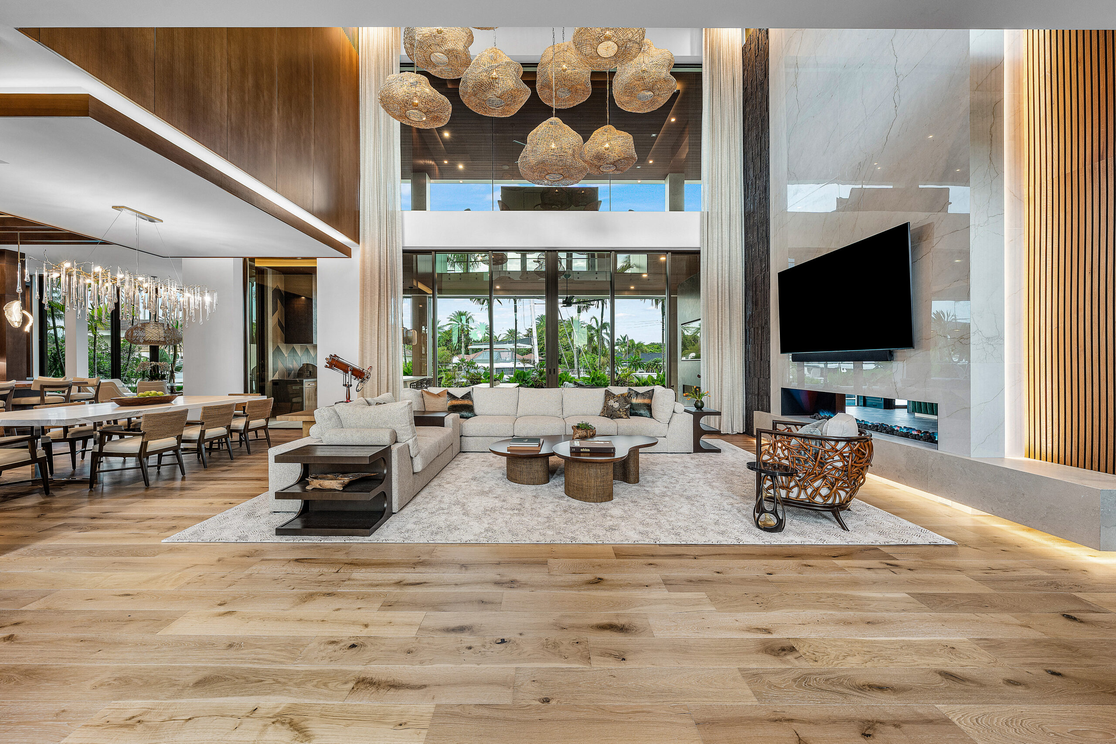
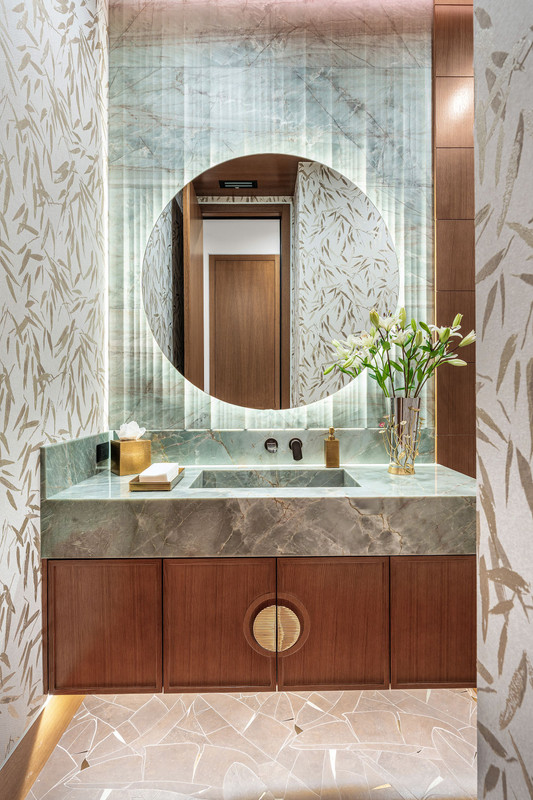
The story began nearly three years ago when former clients approached Zahn Builders with a vision for a truly one-of-a-kind estate home in Lighthouse Point. They imagined a warm and inviting residence inspired by Asian and Hawaiian influences, with a strong connection to nature woven throughout the design. To bring that vision to life, Zahn Builders collaborated with an exceptional team that included Bali Design Group as architect, P&H Interiors for interior design, and landscape architect Matthew Giampietro. The result is a highly personalized residence that balances luxury, comfort, and authenticity.
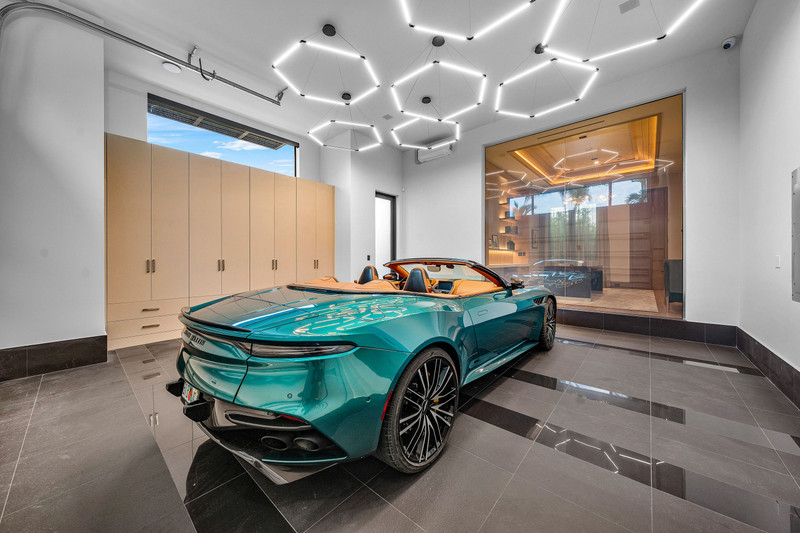
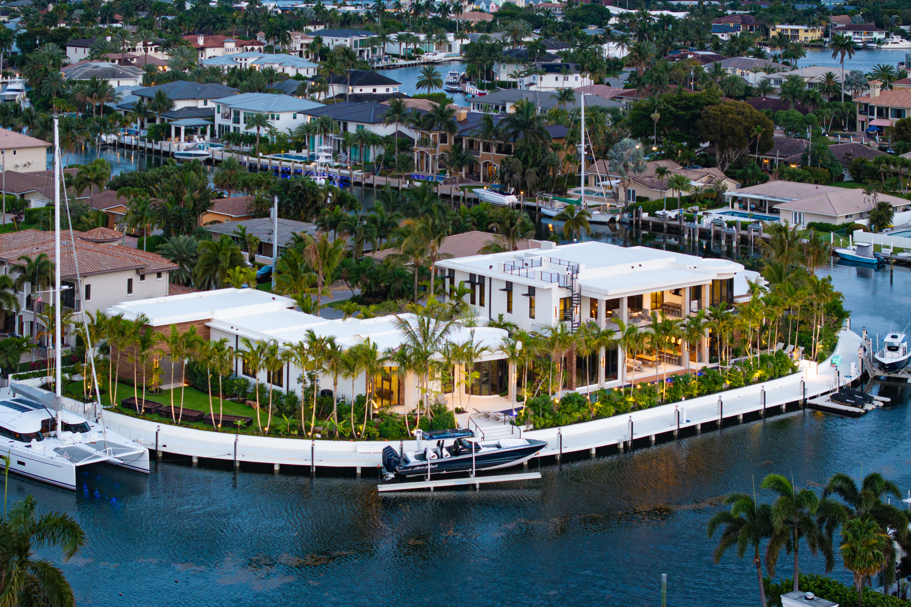
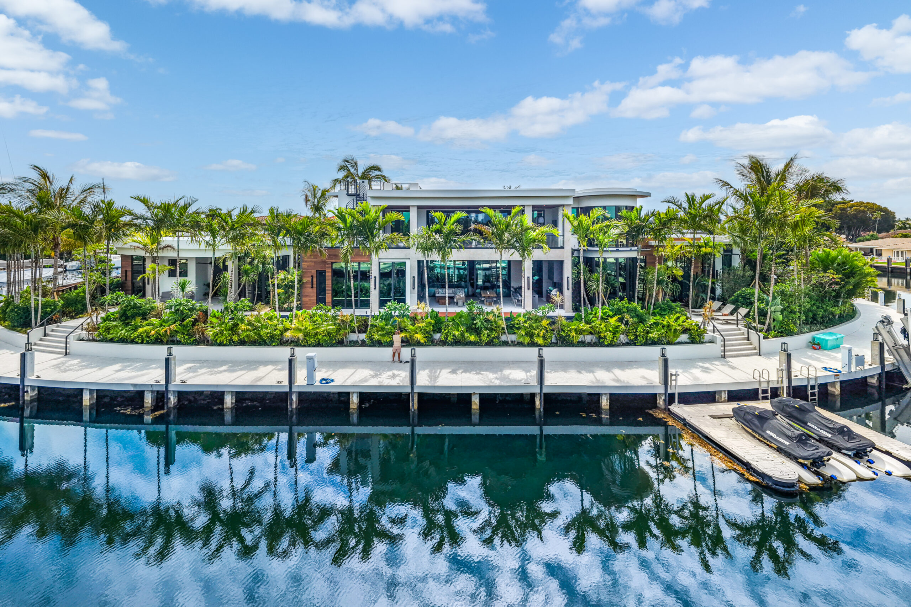
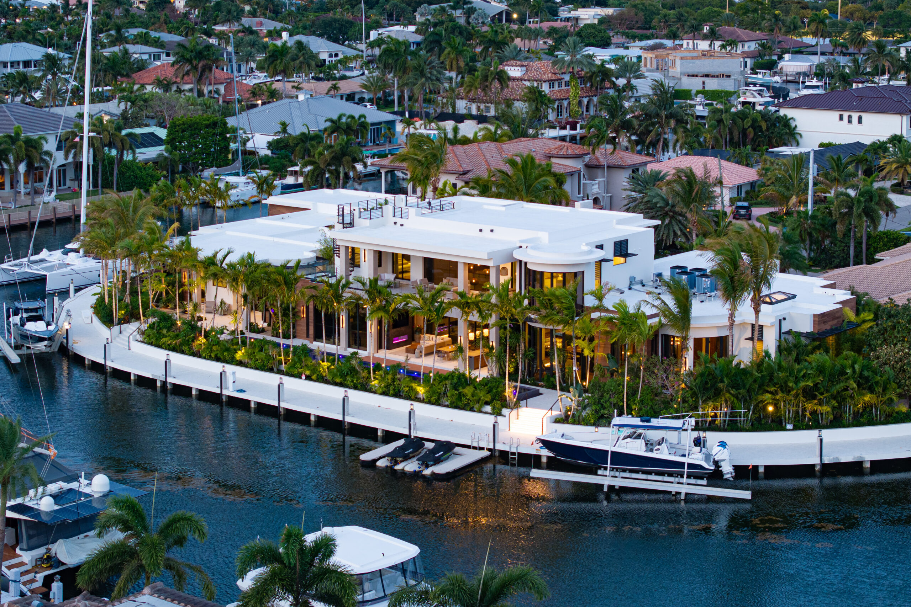
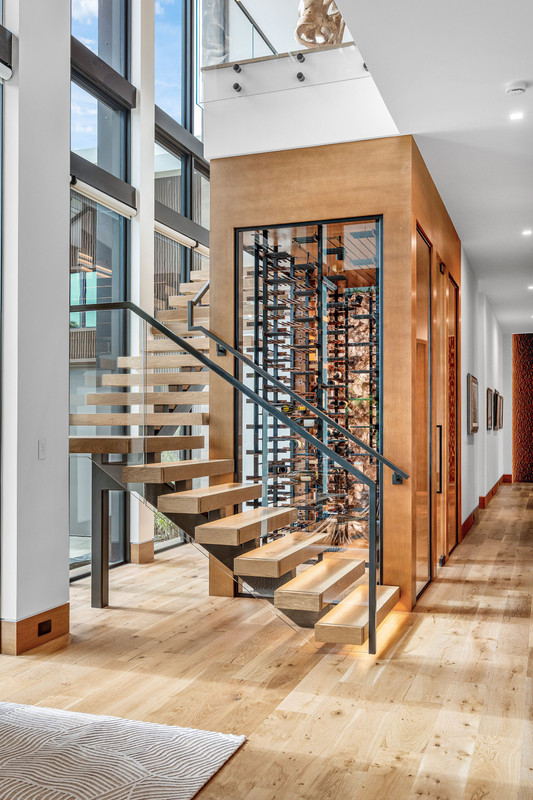
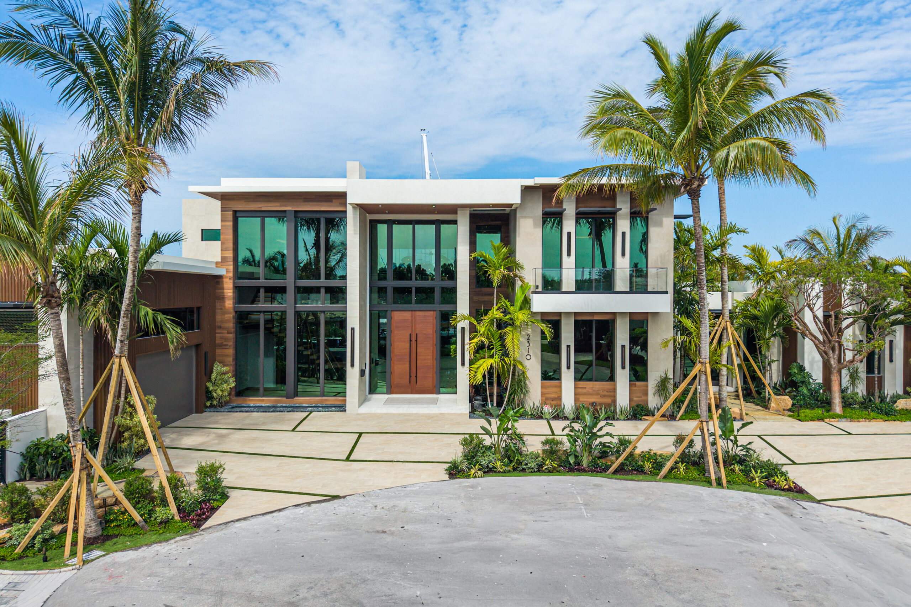
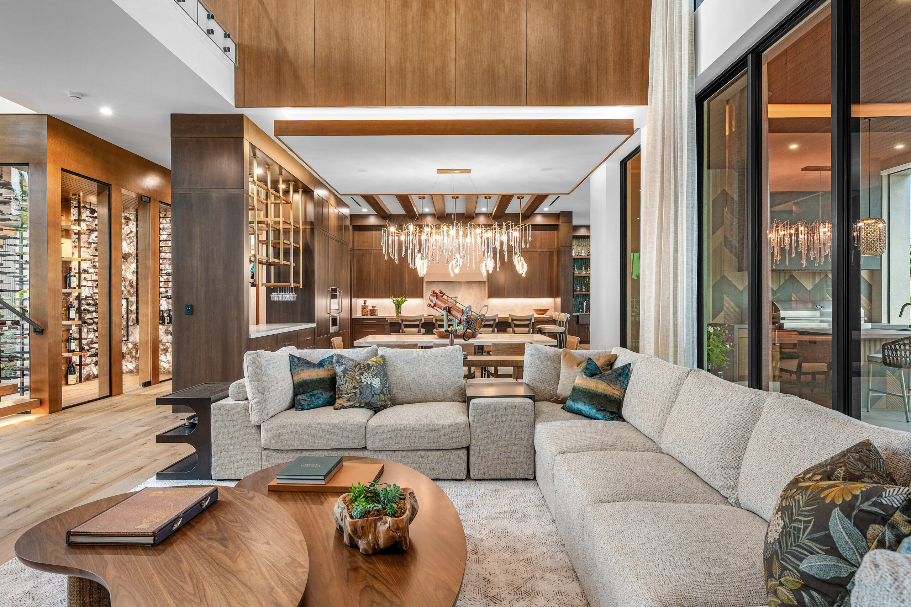
Situated on two point lots with more than 400 feet of waterfrontage, the breathtaking property spans the entire cul-de-sac. The two-story residence and attached guest house encompass approximately 13,000 square feet and include six bedrooms, six baths, a study, home office, media room, wine room, coffee bar, butler’s pantry, four-car garage/game room, and a separate two-car showroom featuring floor-to-ceiling switch glass with views into the study.
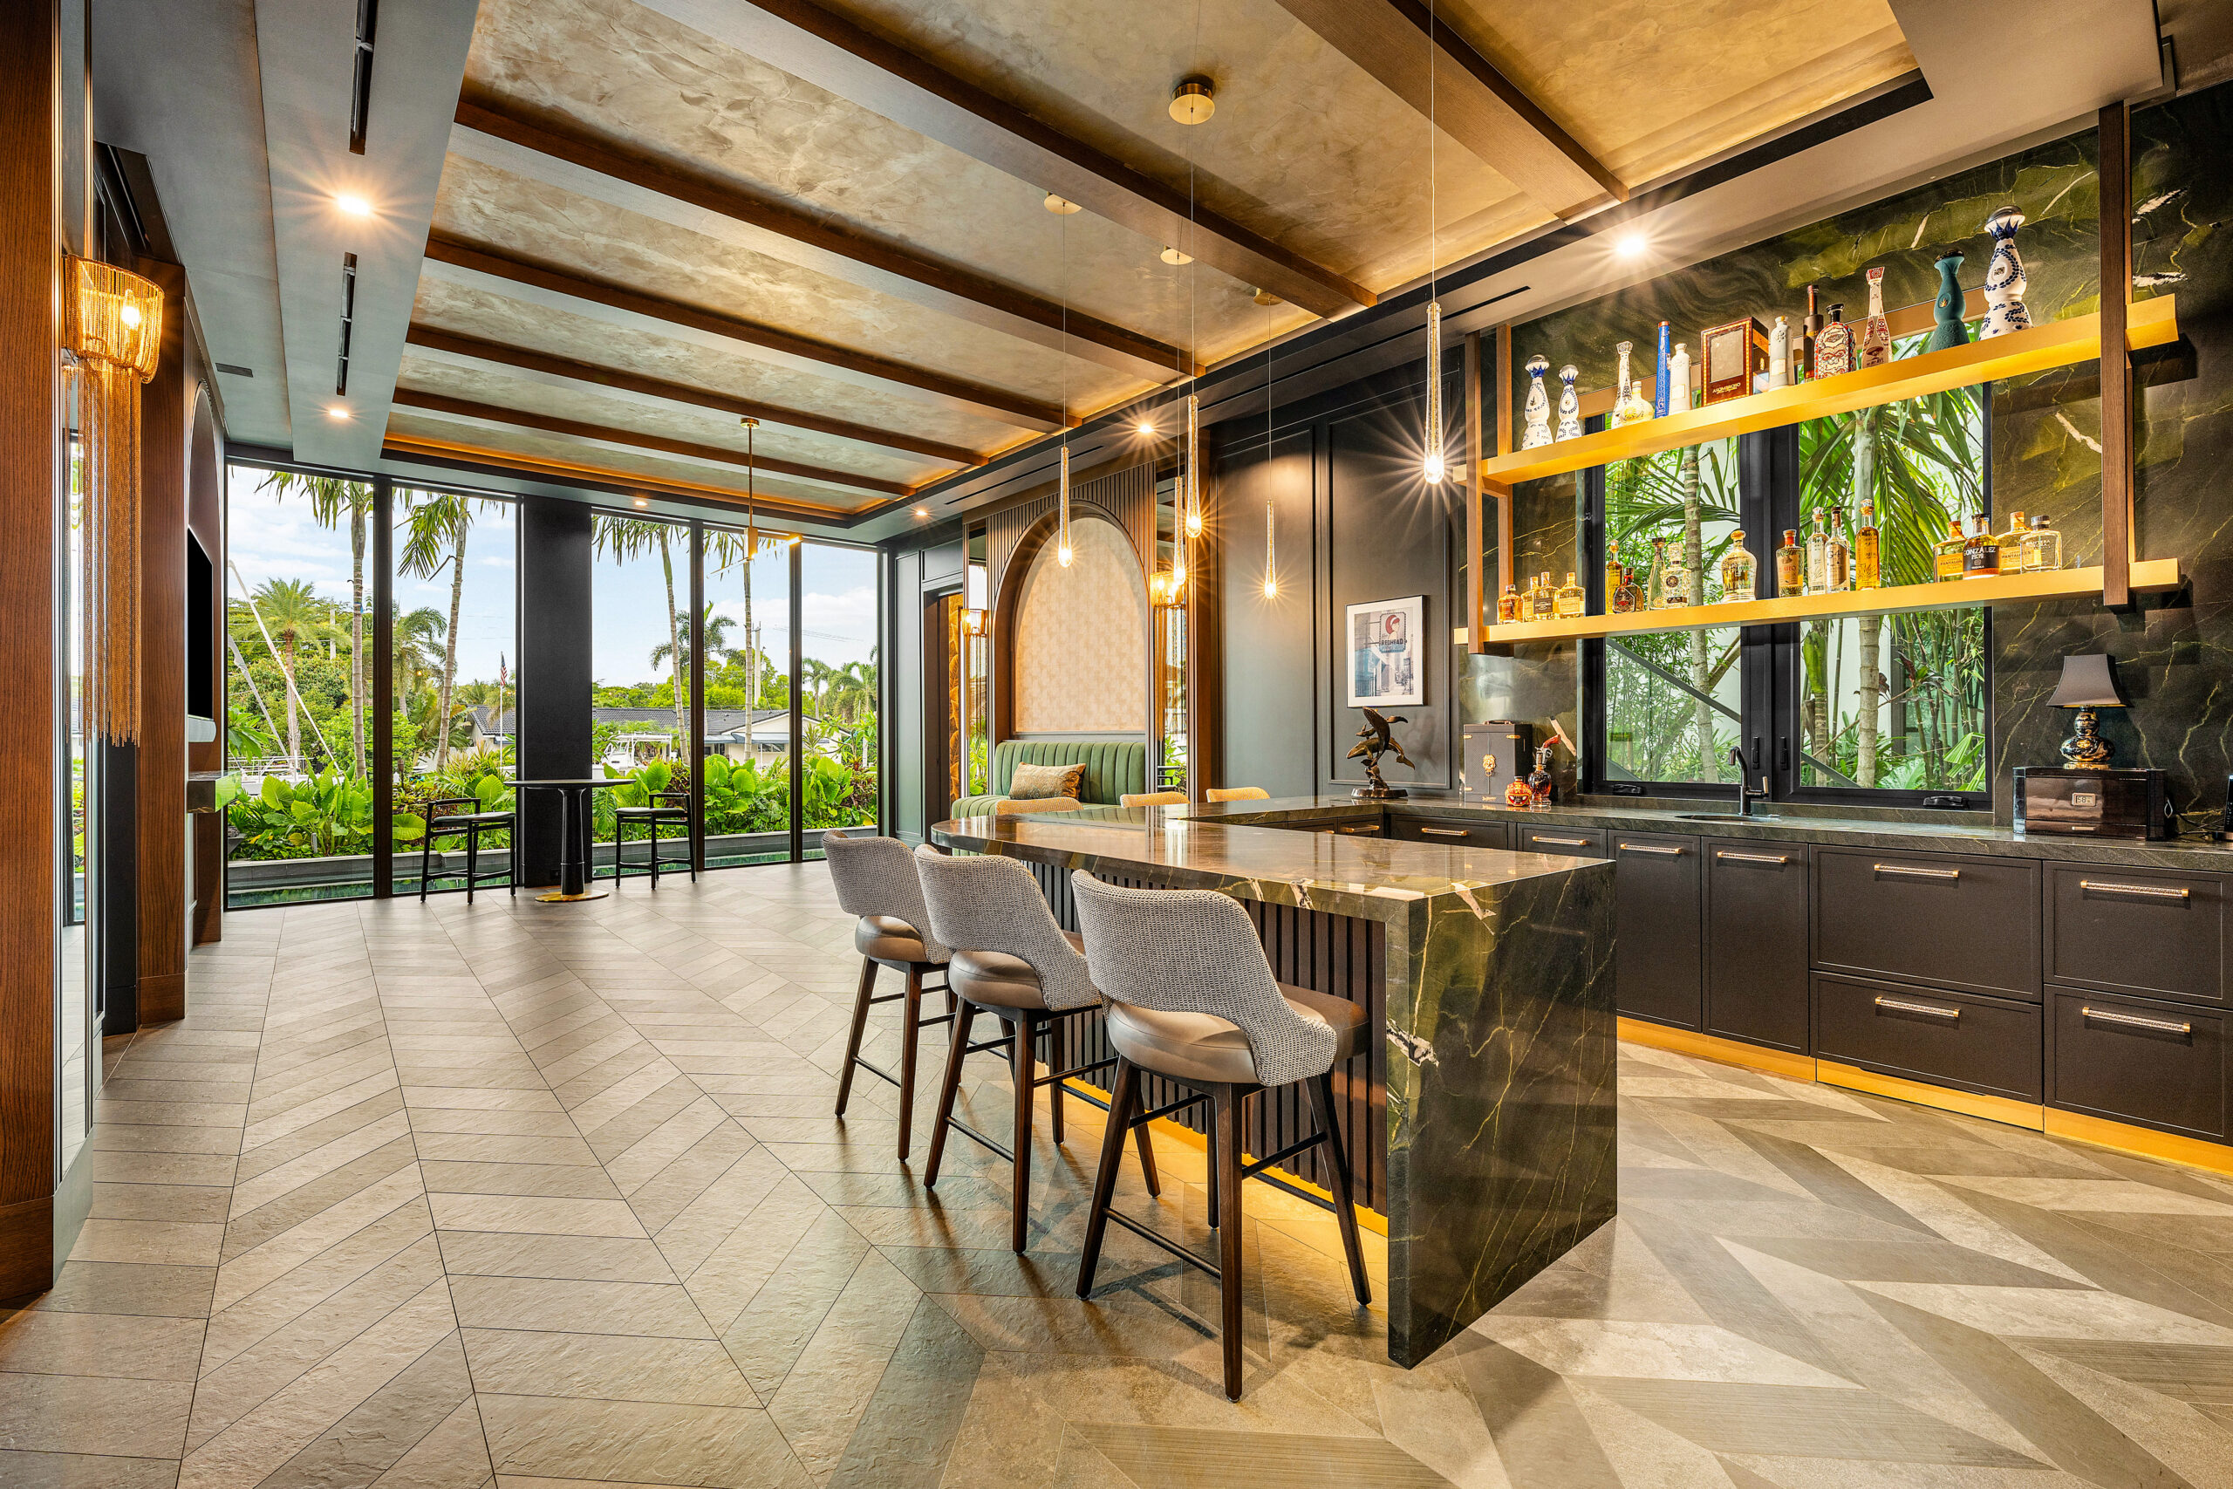
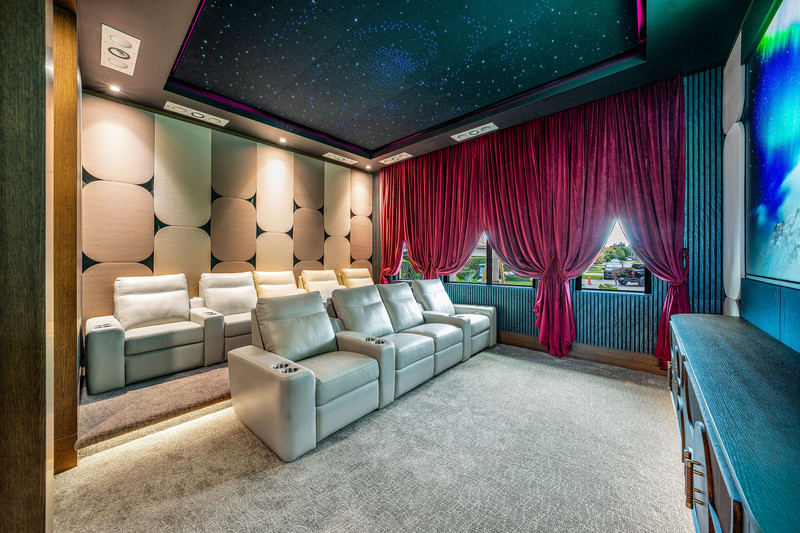
Among the home’s most memorable spaces is a theater complete with stadium seating, a popcorn bar, galaxy ceiling, and impressive 136-inch video wall. Equally distinctive is the speakeasy-inspired club and billiard room, where a two-sided fireplace, wood beams, mirror inlays, and a tequila bar with floating glass shelving create an atmosphere all its own.
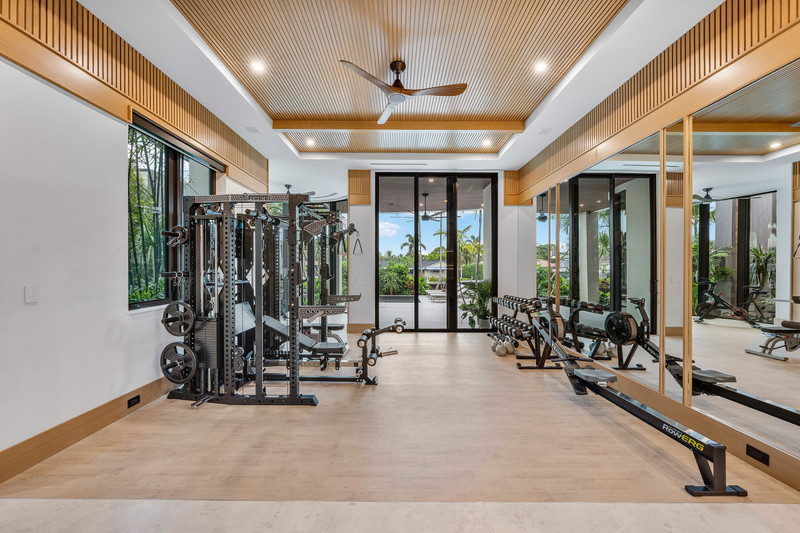
The home’s emphasis on relaxation and well-being continues into an entire wing of the guest house. A built-in sauna, steam room, powder room, and juice bar complement a full-size gym and separate Peloton room.
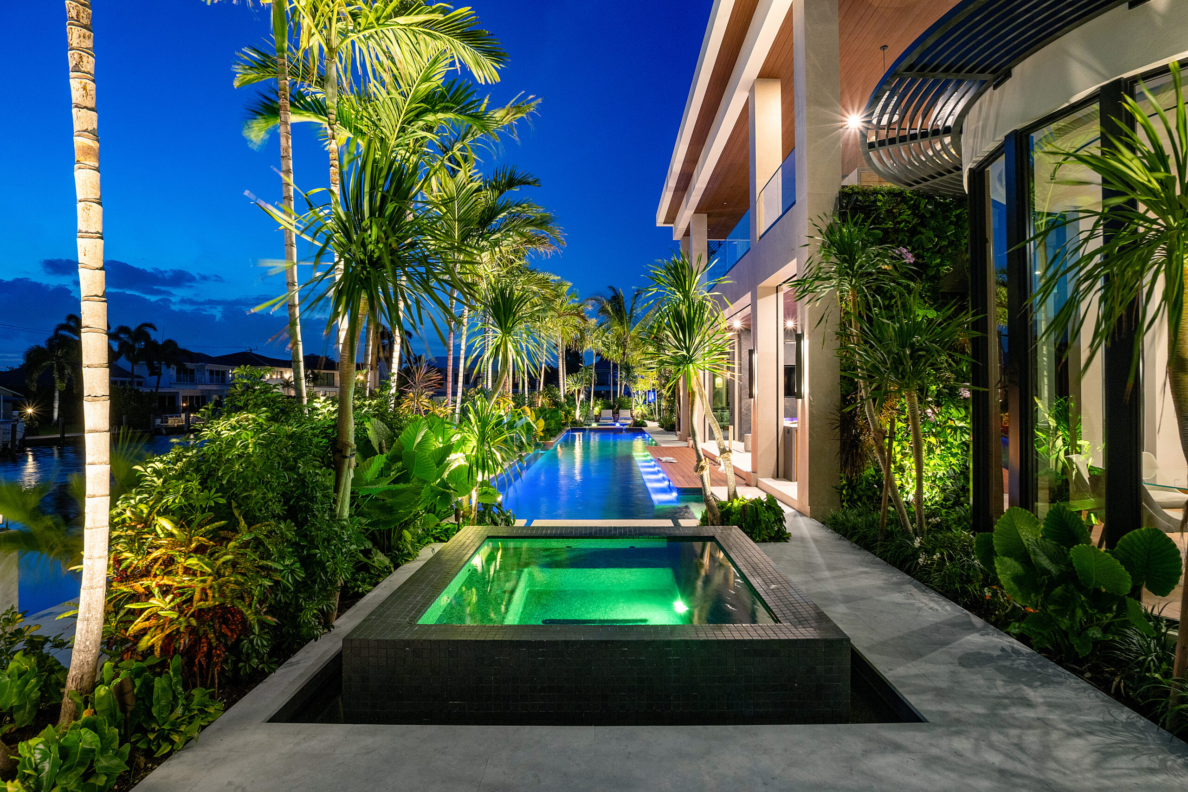
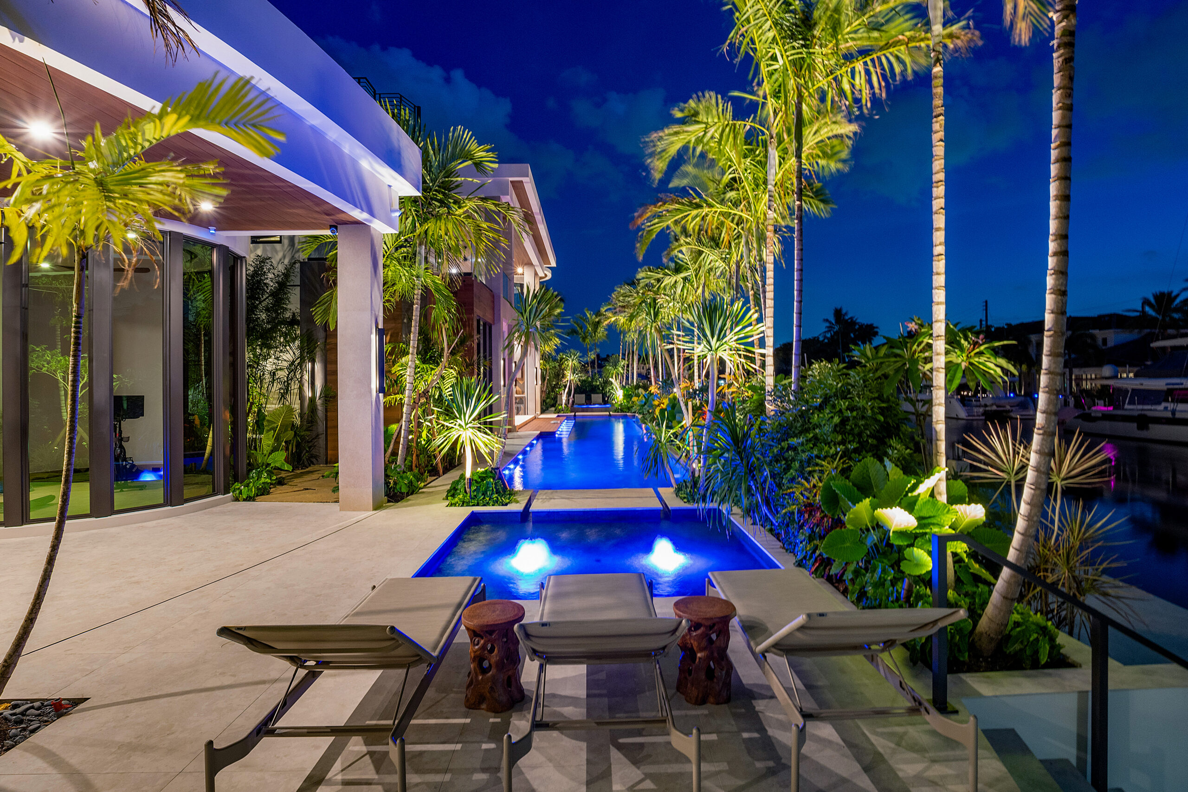
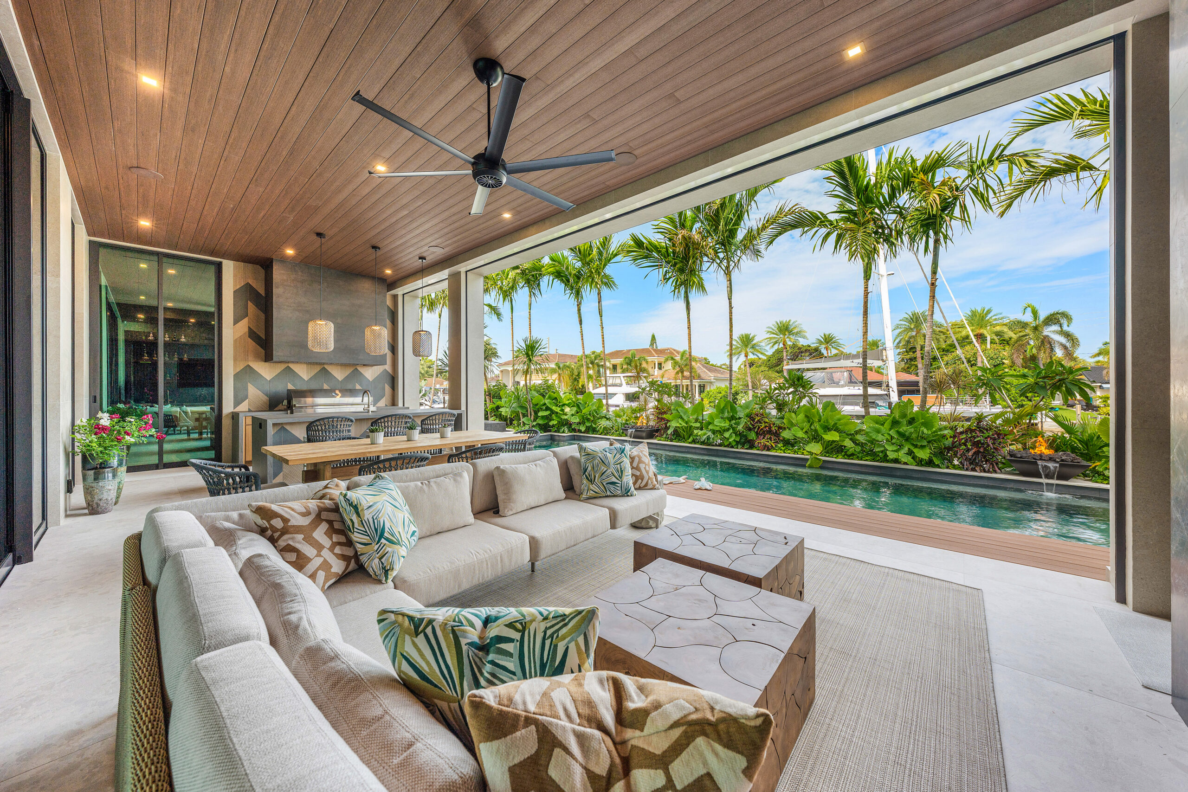
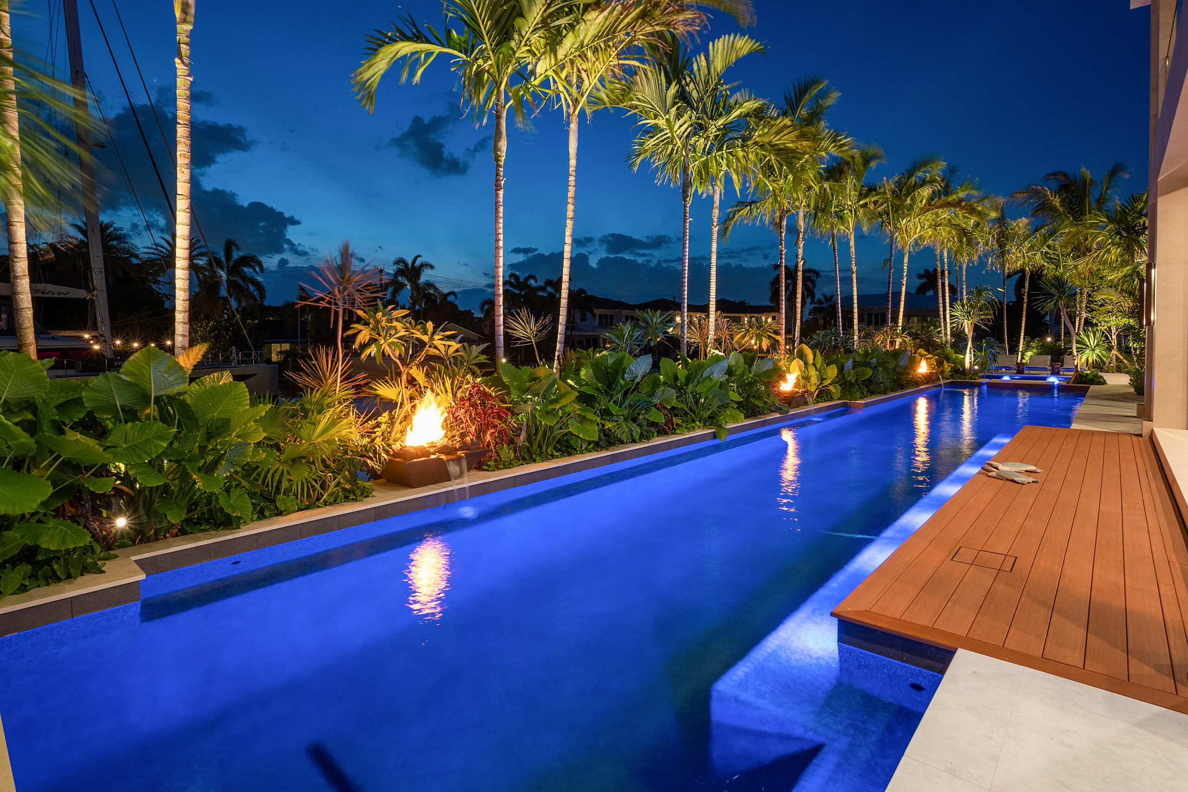
Outside, the home was thoughtfully designed to create a seamless connection between indoor and outdoor living. An exterior floating staircase extends above a hidden shower, while an oversized balcony and wet bar overlook a 75-foot lap pool, fire-and-water bowls, summer kitchen, and gas fireplace. From there, a spiral staircase leads to a rooftop observation deck offering spectacular 360-degree views of the surrounding waterways.
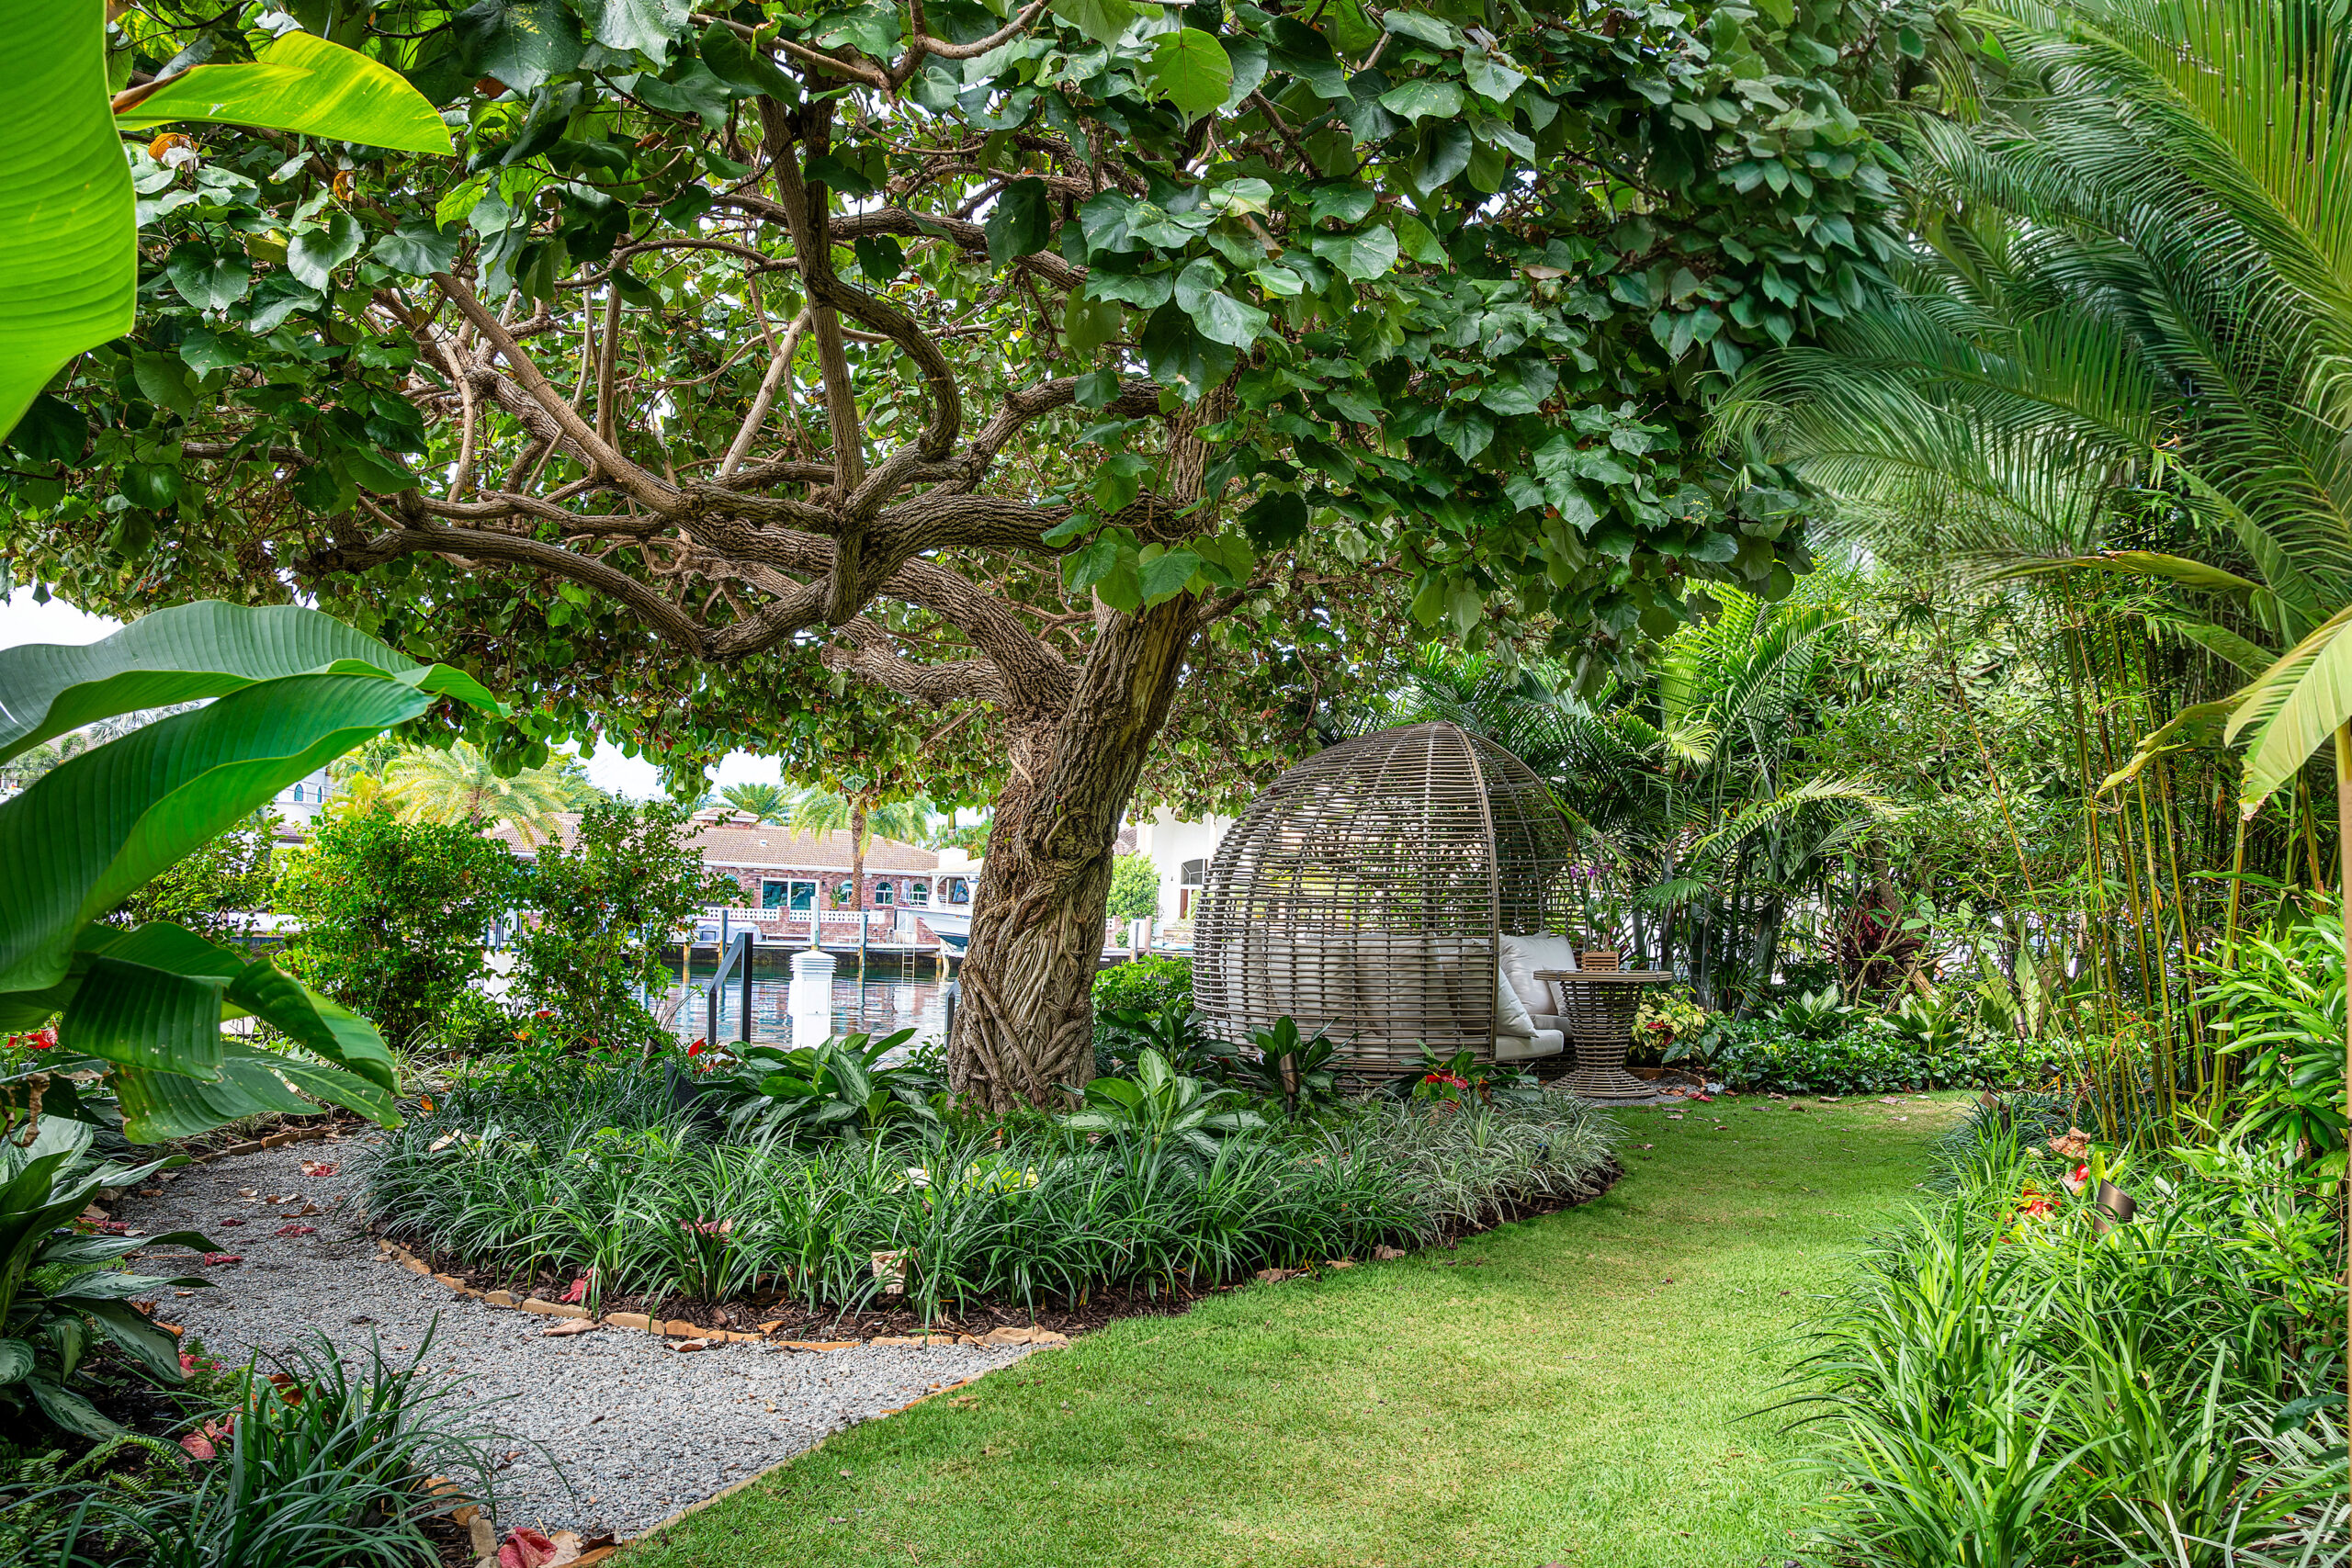
Beyond the pool, hand-cut flagstone pathways wind through lush tropical landscaping, passing by two elegant fountains with LED bubblers, a 12-foot-high stone-inlaid waterfall, and a living green wall. There is also a dedicated space for the homeowner to grow fresh vegetables, fruits, and herbs – another thoughtful detail reflecting how personally the home was designed around its owners.
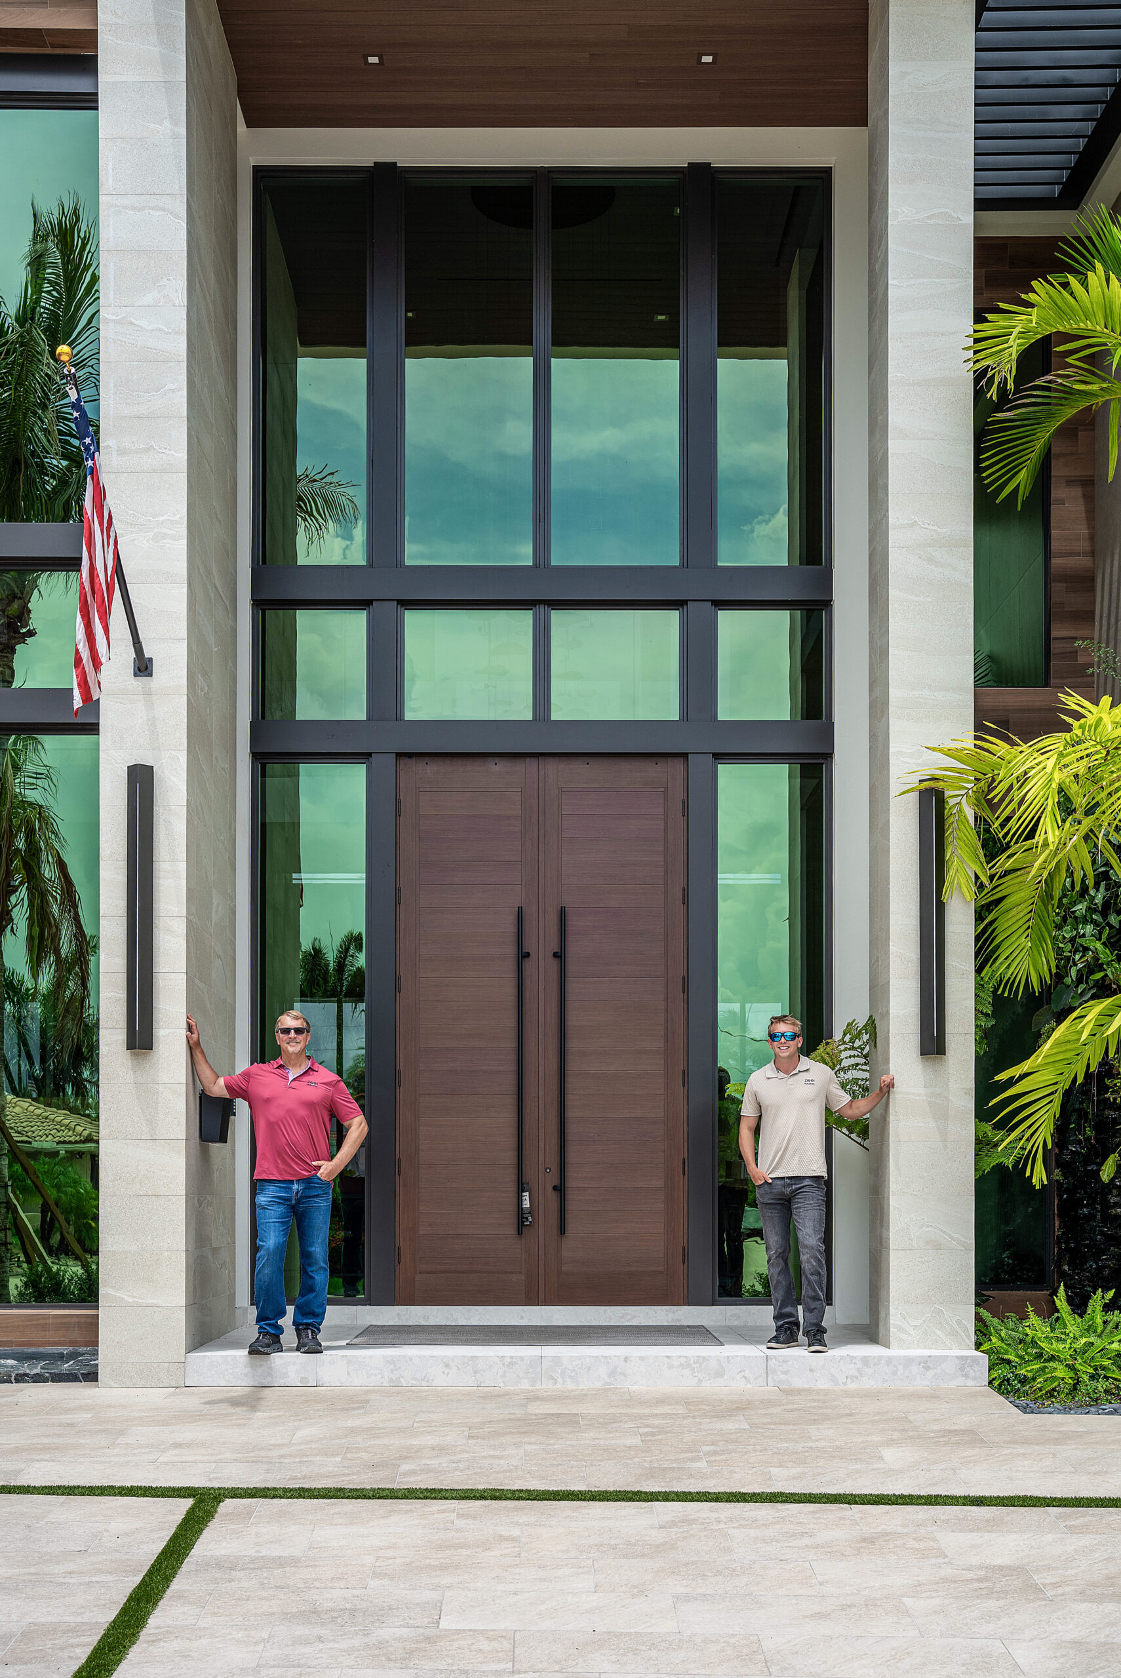
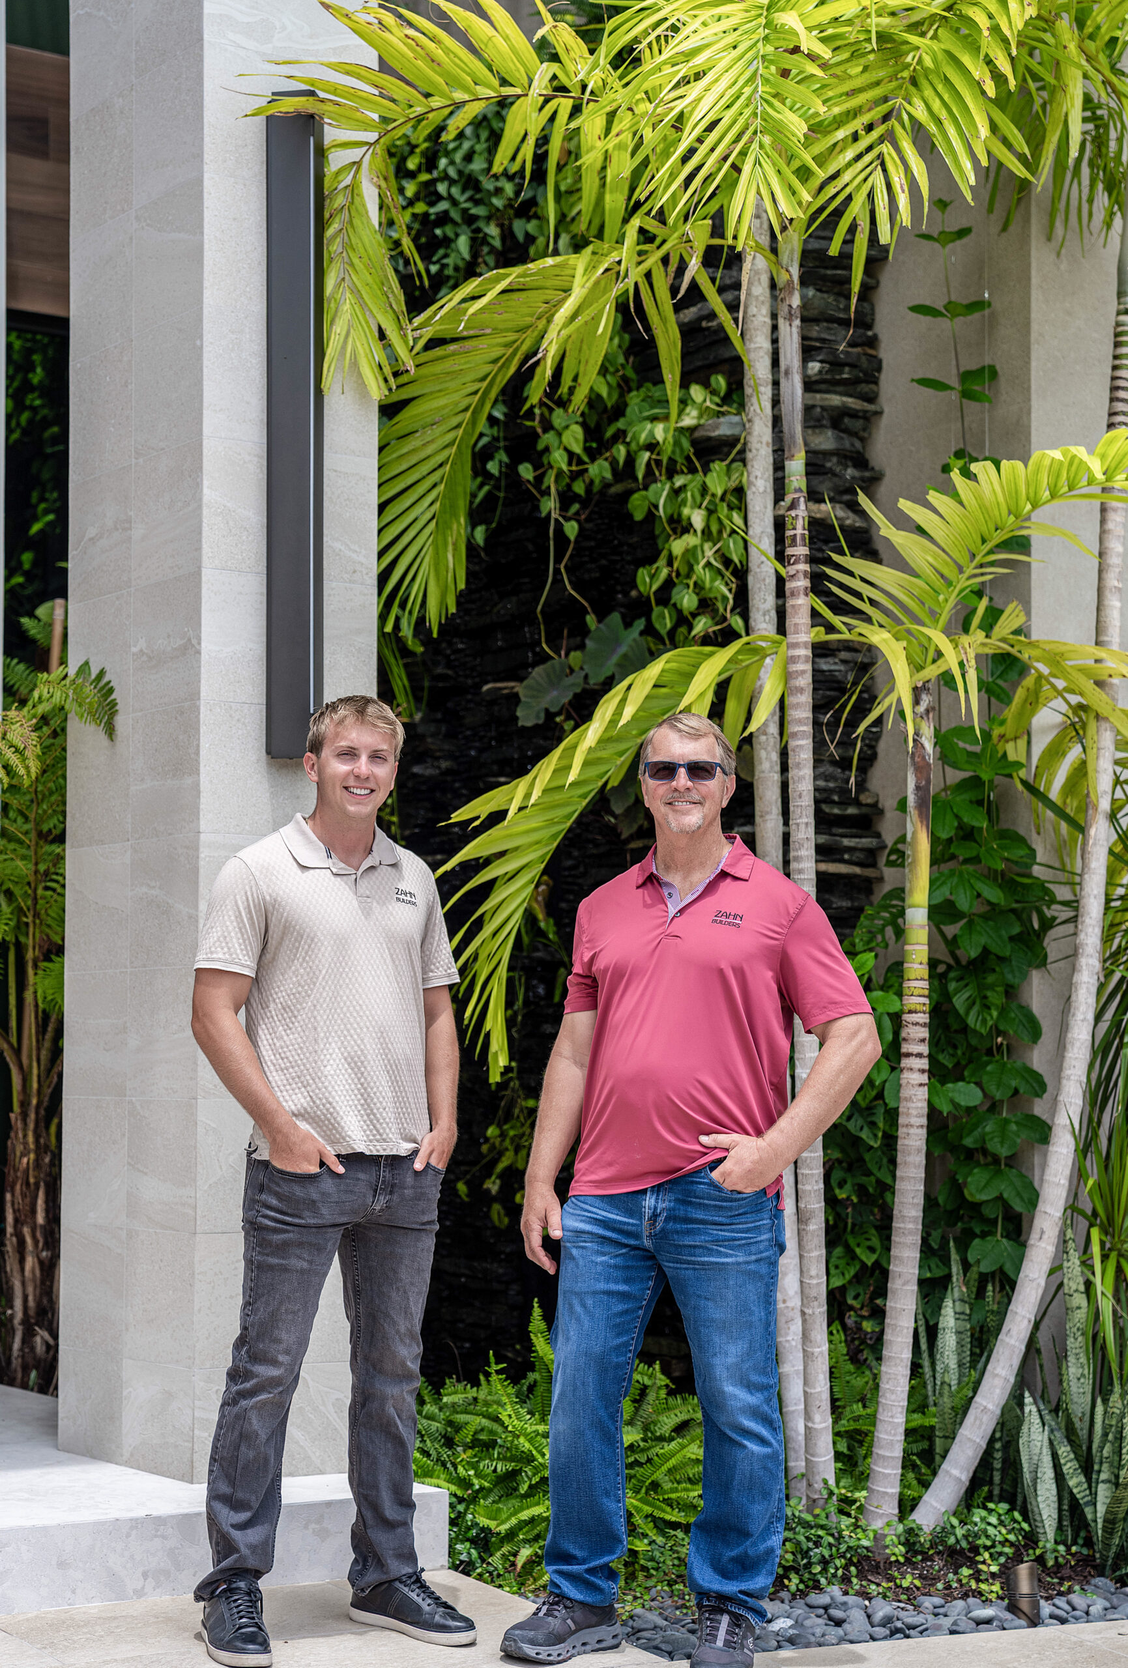
Yet for Zahn Builders, the story behind this home extends beyond its remarkable design. During construction, Kyle Zahn, the son of Roger Zahn, Jr., officially joined the family business as Assistant Project Manager. Kyle became an integral part of the team that brought the residence to completion and, in the process, became the fourth generation of the Zahn family to enter the custom home-building business.
For a company whose history has been closely intertwined with Lighthouse Point, the completion of this extraordinary home marks more than another project. It represents the continuation of a family legacy.
With one remarkable story complete, the opportunity to create the next one begins. For those inspired to build a dream home of their own, Zahn Builders is ready to help turn that vision into reality. Y